
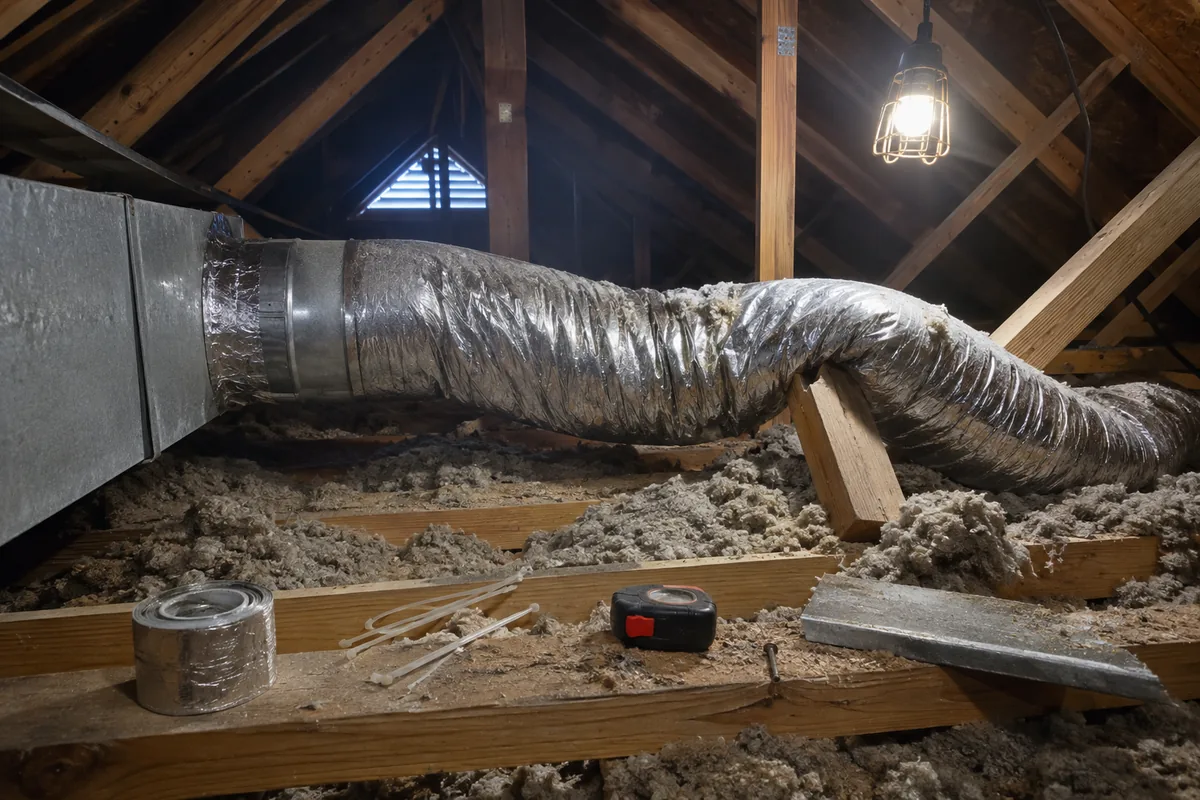
Manual D is ACCA’s ANSI-recognized standard for sizing residential duct systems. It takes the blower’s rated external static pressure, subtracts the pressure drop of everything in the airstream that is not duct or fitting, divides what is left by the effective length of the longest run, and produces a single number, the friction rate, that sets every duct size in the house. It is the third calculation in the design chain, and it is the one that decides whether the first two did any good.
That matters because a shop can get the first two right and still lose the job on the back end.
The version of this that shows up as a callback
A changeout goes in on a house that needed it. The load was calculated instead of guessed. The equipment was selected against the load and the design conditions rather than pulled off whatever the supply house had. By any reasonable standard, the design work was done.
In August the homeowner calls about the back bedroom. It is warm, it was warm with the old system too, and they assumed the new one would fix it. Nobody promised that. Nobody wrote down that it would not happen either, because nobody looked at the ducts.
That is the gap. Sizing the load and selecting the equipment tells you what the system should deliver. Nothing in either step tells you whether the ductwork in that particular house can carry it to the rooms that need it.
Across the comfort-complaint calls that flow through an answering line like Dial 72 for shops that run a lot of changeouts, one room shows up more than any other: the back bedroom, or whichever room sits furthest down the trunk. Not because that room is uniquely hard to duct, but because it is the room where an undersized or over-length run runs out of pressure first. The pattern is duct geometry, not bad luck.
What Manual D actually is
The document is ANSI/ACCA 1 Manual D, Residential Duct Systems. The current edition is the third edition, cited as ANSI/ACCA 1 Manual D - 2016. ACCA describes it as a single set of ANSI-recognized duct sizing principles and calculations that apply across duct materials, for single family homes and townhouses, covering both constant volume and zoned variable air volume systems.
It is not only a trade document. Section M1601.1 of the International Residential Code requires duct systems serving heating, cooling, and ventilation equipment to be installed in accordance with that section and ACCA Manual D, the appliance manufacturer’s installation instructions, or other approved methods. Whether that reaches your next permit depends on the edition your jurisdiction adopted and how your inspector reads “other approved methods,” but the reference is in the model code, and it is the reason a plans examiner can ask for a duct design and be on solid ground.
One citation note before you put it in a proposal. ACCA put a revised Manual D out for a 45 day ANSI public review that ran from February 23 to April 8, 2024, reworking the four normative sections that carry the minimum design requirements. The 2016 third edition is still what ACCA lists as current. Check ACCA’s ANSI standards page before quoting a year in a customer facing document, the same way you would for any of the others.
The calculation, in the order it happens
ACCA’s own summary of the procedure runs in five steps, and the order is the useful part, because each step constrains the next.
Read the external static pressure off the blower data. Not a rule of thumb, not the number the last guy used. The manufacturer’s blower table for the specific equipment, at the airflow the selection calls for.
Total up the component pressure losses. The coil, the filter, the supply registers, the return grilles, the balancing dampers, anything in the airstream that is not duct or fitting. These come from published data, not from memory.
Subtract. What remains is the available static pressure, ASP. ACCA describes it plainly as what is left when you take the total external static pressure and subtract the pressure drops for all the things that are not ducts and fittings. This is the entire pressure budget the duct system gets to spend.
Measure the longest supply run and the longest return run, in effective length. Effective length is real straight duct plus the equivalent length of every fitting on that path. A tight elbow, a boot, a takeoff, a junction box, each carries an equivalent length in feet from Manual D’s tables. The sum is the total effective length, TEL. The longest paths set it because if the worst run works, the rest can be balanced down to fit.
Divide. The friction rate is ASP divided by TEL, times one hundred, expressed as inches of water column per one hundred feet. That number, plus the airflow each section has to carry, is what sizes every duct in the system.
The reason to know the sequence even if software does it for you is that it shows you where the answer comes from. If the friction rate comes out unusable, the fix is upstream. You cannot correct it at the duct sizing step.
The number that tells you whether the design is real
ACCA’s guidance is that a workable friction rate falls between 0.06 and 0.18 inches of water column per one hundred feet. ACCA has also pointed out that a lot of the trade defaults to assuming 0.10, and that the assumption is frequently wrong for the system in front of you, sometimes high and sometimes low.
Both ends of that range mean something concrete.
A friction rate that lands too low is telling you the pressure budget is small relative to the distance the air has to travel. The honest result is very large ducts. In a retrofit, that is usually the moment the job changes scope, and it is far better to find out at the desk than after the drywall is open.
A friction rate that lands too high means the design is asking the ducts to burn more pressure per foot than they should. The ducts come out small, the velocity comes up, and the system gets loud. Noise is not a cosmetic problem in residential work. It is the complaint that generates the call, and it is nearly impossible to fix afterward without replacing duct.
The common failure is not landing outside the range. It is never calculating the number at all, defaulting to a friction rate that was never checked, and finding out in the first hot week whether the guess held.
Why the existing ductwork is usually the constraint
On new construction, Manual D designs a duct system that fits the equipment. On a changeout, which is most residential work, the duct system already exists and the calculation becomes a question about whether it can do the job.
Two things make that question harder than it used to be.
Older systems were often installed against a much smaller pressure budget than modern equipment is rated for, and the duct that was adequate then is not automatically adequate now. And a variable speed blower will paper over a restricted system in a way an older permanent split capacitor motor never did. A PSC blower on a starved duct system simply moves less air, which at least announces itself. An ECM blower ramps up and holds the airflow, drawing more power and making more noise, so the system appears to work while the ducts are quietly out of range. The symptom shows up as a utility bill complaint or a noise complaint rather than as a temperature complaint, and it gets diagnosed as an equipment problem.
There is a fast, cheap check for this that is not a Manual D calculation and should not be described as one. Put a manometer on the supply and return sides of an existing air handler and read total external static pressure against the manufacturer’s rating. That measurement tells you whether the installed system is operating inside the range the equipment was built for. It does not size anything and it does not substitute for a design, but it turns “the ducts might be undersized” into a number you can show a homeowner, and it takes a few minutes.
That measurement is also part of the installation side of the standards family. ANSI/ACCA 5 QI, the HVAC Quality Installation Specification, is built around verifying measured airflow and static pressure against the manufacturer’s data rather than assuming the install came out right. Manual D produces the design. 5 QI is the argument for confirming the installed system matches it.
What Manual D does not do
Worth being straight about the limits, because overselling this makes it easy to dismiss.
Manual D is a design procedure, not a diagnostic. It tells you what a duct system should be. It does not tell you what an existing one is doing, and it cannot be run meaningfully on a system nobody has measured or inspected.
It also depends completely on its inputs. It sits on top of the load calculation and the equipment selection, and it inherits their errors. A Manual D run on an oversized selection produces a carefully designed duct system for the wrong equipment, which is worse than useless because it looks like diligence. That is why the three are written to be used together, and it is why the load calculation is the first thing to fix if only one of them is happening today. Our posts on Manual J and Manual S cover those two steps.
And it does not fix workmanship. Compressed flex, a duct kinked over a truss, a return that was never sealed, none of that appears in the calculation. The design assumes the install matches the drawing.
What to do this week
- Find out whether anyone in your shop can produce a Manual D. Not whether the software has the module. Whether a specific person has done one recently and could do one on Thursday.
- Add a static pressure reading to your changeout survey. One manometer reading before you quote, recorded on the estimate, is the cheapest protection available against a comfort complaint on a system you sized correctly.
- Put the duct scope in the quote, in writing. If the existing ductwork is the constraint and the customer declines to address it, that belongs on the paperwork they sign, not in a conversation on the driveway.
- Stop quoting a default friction rate. If your process assumes a number without checking it, ACCA’s own position is that the assumption is often wrong for the system in front of you.
- Check the citation year. If your proposals reference Manual D, confirm the edition on ACCA’s standards page before the revision lands.
The part that reaches your phone
The field version of a duct problem is a phone call in the first genuinely hot or genuinely cold week, and it does not announce itself as a duct problem. It arrives as “the new system is not working,” which is the same opening sentence as a failed capacitor and a tripped float switch.
Those three calls need different responses and different truck stock, and the difference is decided by what gets captured on the first call. A comfort complaint on a system installed weeks ago is a warranty conversation and can be scheduled. A no cooling call in a house that is already too hot to sleep in cannot. Sorting that in the moment, while your techs are already booked and the office phone is ringing over itself, is the job Dial 72 does. Its triage picks up on the caller’s own wording, “it’s warm in the back bedroom” gets booked differently than “nothing is blowing at all,” and texts that summary to the office before the truck rolls, so whoever schedules the callback already knows which of the three calls they are looking at. If those calls are currently landing in voicemail, see pricing.
Quick answers
What is ACCA Manual D? The ANSI-recognized standard for sizing residential duct systems, cited as ANSI/ACCA 1 Manual D - 2016, third edition. It converts the equipment’s available static pressure and the effective length of the longest runs into a friction rate that sizes every duct.
Is Manual D required? Section M1601.1 of the International Residential Code lists ACCA Manual D as an approved method for duct system design, alongside the manufacturer’s installation instructions or other approved methods. Whether it is enforced depends on your adopted code edition and your AHJ.
What is available static pressure? The blower’s rated external static pressure minus the pressure drops of everything in the airstream that is not duct or fitting, including the coil, filter, registers, grilles, and dampers. It is the pressure budget the ducts get to spend.
What is total effective length? The straight duct length of the longest supply run plus the longest return run, plus the equivalent length in feet of every fitting on those paths.
What friction rate should I design to? ACCA’s guidance puts a workable range between 0.06 and 0.18 inches of water column per one hundred feet. Calculate it for the specific system rather than defaulting to a number, which ACCA notes is a common and frequently wrong habit.
Do I need Manual D on a changeout? The ducts already exist, so the question becomes whether they can carry the airflow the new equipment needs. A static pressure measurement answers that quickly. A Manual D run answers what would have to change if they cannot.
What is the fastest improvement I can make? Measure total external static pressure on every changeout survey and write it on the estimate. It costs minutes and it turns a future argument into a documented finding.
Does the duct design change if the refrigerant does? Not the static pressure math, but the equipment list it runs against can. The R-410A installation deadline that was set to force a refrigerant switch just got lifted, which is one more reason to pull blower data from the specific unit rather than a remembered spec sheet.
