
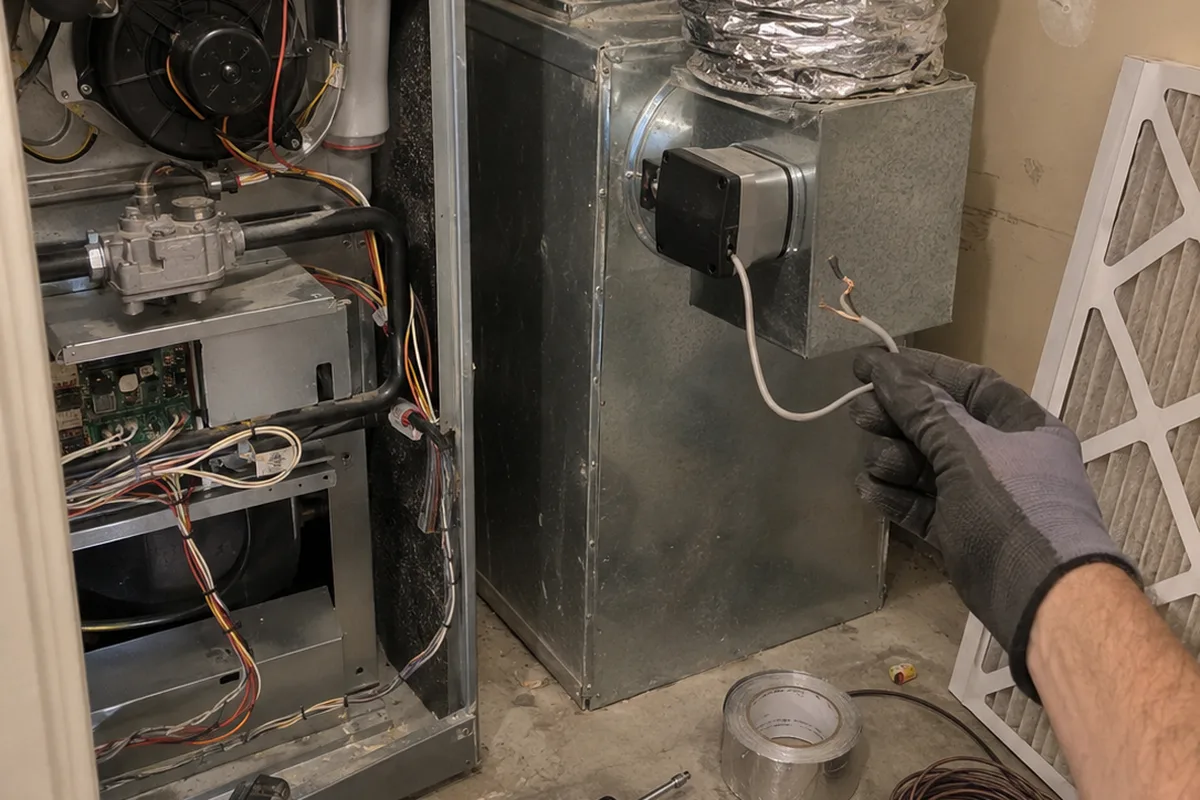
TL;DR: A dwelling that tests below 5 ACH50 must have whole house mechanical ventilation under IRC Section R303.4. Before replacing the furnace or thermostat, find the outdoor air duct, motorized damper, and ventilation control, then reconnect and verify the required airflow.
A house below 5 ACH50 needs mechanical ventilation
IRC Section R303.4 requires whole house mechanical ventilation when a dwelling tests below 5 air changes per hour at 50 pascals, or 5 ACH50. The test pressure is 0.2 inch water column. The ventilation system must comply with IRC Section M1505.4 in the 2021 IRC.
The 2015 IRC used slightly different wording. It applied at 5 air changes per hour or less, and the ventilation section was numbered M1507.3. The rule was renumbered, not removed.
The energy code puts most newer houses under this trigger. The 2021 IECC limits air leakage to 5.0 ACH50 in Climate Zones 0, 1, and 2. It limits leakage to 3.0 ACH50 in Climate Zones 3 through 8. A house built to 3.0 ACH50 is automatically below the 5 ACH50 ventilation trigger.
New York’s Department of State stated the result plainly in a technical bulletin on the 2015 codes: every dwelling meeting the state’s 3 ACH energy code limit will be below the IRC threshold, so whole house mechanical ventilation will be required. Larimer County, Colorado’s January 2026 building handout says the 2024 IRC requires homes in its climate zone to be sealed to no more than 3 ACH, and therefore a whole house mechanical ventilation system must be installed.
Check the code edition and local amendments your jurisdiction adopted. The same code edition question comes up with blower door and duct testing, covered in this duct leakage testing code guide, and with A2L requirements in this adopted code edition guide.
The return box may be the ventilation system
Under 2021 IRC Section M1505.4.1, the system can be one or more supply fans, exhaust fans, or a combination of both, with ducts and controls. A local exhaust fan or supply fan may serve as the whole house system.
That includes an outdoor air duct connected to the return side of an air handler. The furnace blower and the duct entering the return or filter box can be the required ventilation system.
This is where change outs create trouble. On newer, tight houses, the recurring pattern is a 6 inch outdoor air duct landing on the return box with a small motorized damper. Sometimes there is a timer or controller near the air handler. Sometimes there is only a labeled wall switch. The crew does not know what it controls, so the damper wire gets left off the new furnace terminals or the controller is abandoned when the thermostat is replaced.
Nothing fails at startup. The later call sounds like a comfort complaint. The house smells stale. The windows sweat in winter. The occupants say it has felt stuffy since the new system went in.
Other accepted arrangements include an outdoor air duct connected to the supply plenum with an inline fan, a bath exhaust fan on a controller, or an ERV or HRV. Scottsdale’s 2021 IRC options handout also shows a minimum 6 inch make up air duct into the return filter box with a motorized damper that closes when not in use and operates automatically. Its handout says air conditioning contractor start up technicians should program the controllers and verify the required ventilation rates.
Larimer County’s handout says outdoor air intakes require dampers that close when the air handler is not running. Do not assume the damper is decorative hardware.
The required airflow can be 52 cfm, 60 cfm, or more
Section M1505.4.3 requires a continuous rate not less than the value from Table M1505.4.3(1) or not less than the value from Equation 15-1. Either method is acceptable. The larger value does not automatically control.
The equation is:
cfm = (0.01 x total square feet) + 7.5 x (bedrooms + 1)
For a 2,200 square foot, 3 bedroom house:
0.01 x 2,200 = 22
7.5 x 4 = 30
22 + 30 = 52 cfm continuous
The table cell for that house is 60 cfm. Either is a compliant design basis, so the equation saves 8 cfm in this example.
Table examples include 30 cfm for a house under 1,500 square feet with 0 to 1 bedrooms, and 60 cfm for a 1,501 to 3,000 square foot house with 2 to 3 bedrooms. The table reaches 165 cfm for a house over 7,500 square feet with more than 7 bedrooms.
Intermittent operation is allowed only when the controls run the system at least 25 percent of each 4 hour segment. The airflow must then be multiplied by the table factor. At 25 percent run time, the factor is 4. At 33 percent it is 3. At 50 percent it is 2. At 66 percent it is 1.5. At 75 percent it is 1.3. At 100 percent it is 1.0. Interpolation is allowed. Extrapolation beyond the table is prohibited.
For the 52 cfm house, a 50 percent schedule requires 104 cfm while running. A 25 percent schedule requires 208 cfm while running. A small bath fan moving far less than that cannot carry the house on a 25 percent schedule.
The rate can be reduced by 30 percent when the system is balanced and ducted supply ventilation air goes directly to each bedroom and to at least one of the living room, dining room, or kitchen. Fans used for whole house ventilation must be listed and labeled for airflow under ANSI/AMCA 210 and ANSI/ASHRAE 51.
Local exhaust does not replace every ventilation check
Kitchen exhaust is 100 cfm intermittent or 25 cfm continuous. Bathroom and toilet room exhaust is 50 cfm intermittent or 20 cfm continuous. These local fans may also serve as part of the whole house system, but their actual airflow and schedule still have to meet the whole house rate.
The required controls must allow manual override and must include text or a symbol showing their function. A labeled switch beside the air handler may be part of the code system, not an abandoned accessory. A bath fan can also affect pressure and combustion safety, which is why the separate range hood makeup air issue matters.
With exhaust only ventilation, check for backdrafting at natural gas appliances such as draft hood water heaters and fireplaces. This connects to the orphaned water heater venting problem, especially when a furnace leaves a shared chimney. Residential ventilation standards also continue to change. The ASHRAE 62.2 filtration change covers the MERV 11 requirement discussed in that standard.
Put the ventilation check into the service call
Dial 72’s AI receptionist, Bella, answers 24/7. After every call, a call summary is texted to the shop. When a caller says the house has felt stuffy or the windows have been sweating since a recent installation, the summary flags a possible ventilation problem tied to that job. Bella can book the visit directly into the shop’s calendar. The tech can arrive checking the ventilation controller and damper first instead of treating the call as a cooling or humidity complaint. See how it works.
On the next change out in a newer house:
- Before pulling the old unit, look for an outdoor air duct on the return or supply, a motorized damper, a ventilation controller, or a labeled override switch.
- Photograph and label the wiring.
- Land the damper and controller on the new equipment, then set the run schedule.
- Check delivered cfm against the M1505.4.3 rate and the intermittent factor.
- On exhaust only systems, check draft hood appliances for backdrafting.
