
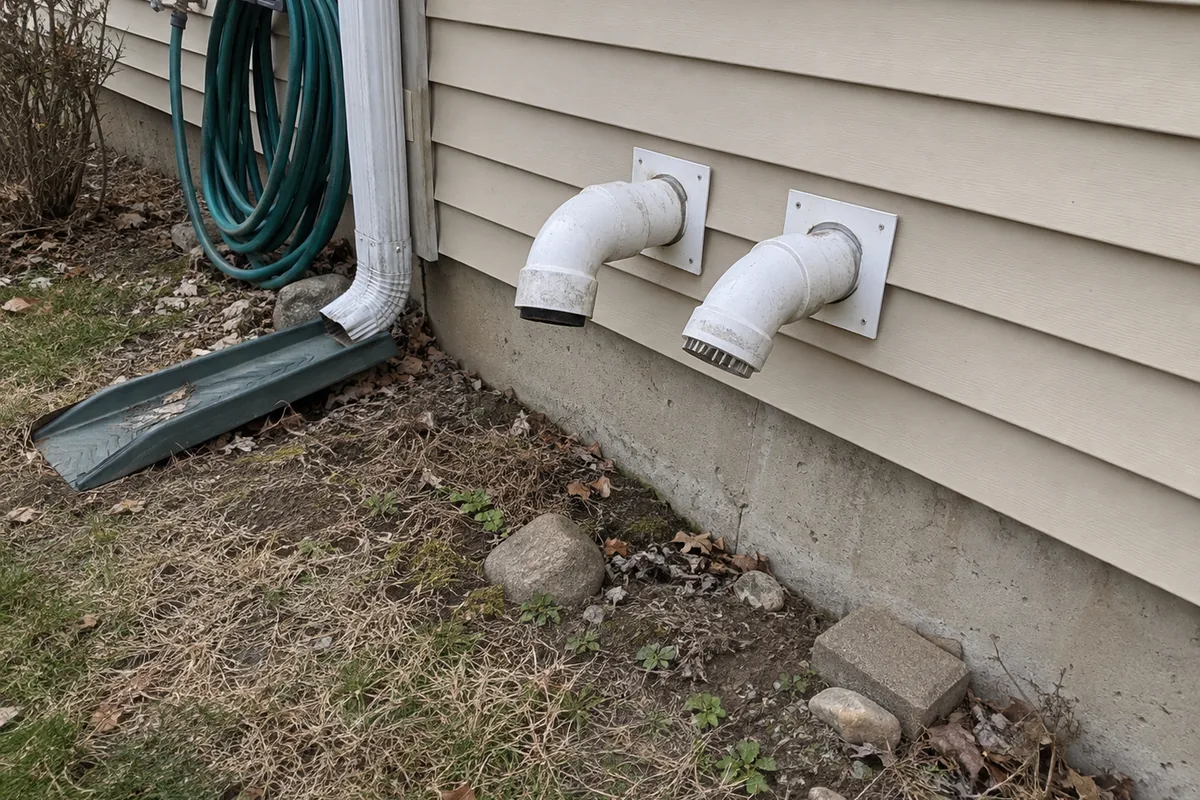
An 80% AFUE furnace comes off the chimney. A condensing 90% plus furnace goes in. Now you need a hole through the side of the house that did not exist that morning.
The appliance category changed. The old Category I furnace used a chimney or Type B gas vent under nonpositive vent pressure. The new Category IV furnace has positive vent pressure, low flue gas temperature, plastic pipe, and condensate.
Once the chimney is abandoned, check what code requires when the furnace leaves the chimney. If a gas water heater remains on that shared chimney, it is now connected to a vent several times too large for it. That is a second line item to price.
IRC G2427.8 puts numbers on the exterior wall
The controlling section is IRC Section G2427.8, titled “Venting system termination location.” It is the same text as IFGC Section 503.8, and the IRC prints it as G2427.8 (503.8).
The section contains five numbered items. They address forced air inlets, doors and windows, direct vent appliances, through the wall condensing vents, and nearby openings in an adjacent building.
NFPA 54 covers the same subject matter. It is also published as ANSI Z223.1, the National Fuel Gas Code.
This is not a location you pick because the pipe run looks clean. The new termination is new work. Its position has published dimensions that you can check from the side yard with a tape measure.
The four foot rule does not govern direct vent furnaces
The number most technicians remember is 4 feet. It comes from the general mechanical draft rule.
A mechanical draft venting system must terminate at least 4 feet below, 4 feet horizontally from, or 1 foot above a door, operable window, or gravity air inlet into any building. The bottom of that vent terminal must also be at least 12 inches above finished ground level.
The same section has a separate forced air inlet rule. A mechanical draft venting system must terminate at least 3 feet above any forced air inlet located within 10 feet.
That forced air inlet requirement has two exceptions. It does not apply to direct vent appliances or listed outdoor appliances. A sealed combustion condensing furnace has its own combustion air intake, so it also changes how the 50 cubic feet per 1,000 Btu/h volume test applies to the closet.
Reciting “4 feet from a window” does not answer the question for a direct vent furnace. You are quoting a different item.
A normal residential direct vent furnace gets 12 inches
Direct vent appliances have clearances based on appliance input.
At 50,000 Btu/h or less, the vent terminal must be at least 9 inches from any opening through which combustion products could enter the building. Above 50,000 Btu/h, the minimum is 12 inches.
Essentially every residential gas furnace has an input above 50,000 Btu/h. On a normal changeout, the applicable code row is therefore 12 inches, not 4 feet.
The bottom of both the vent terminal and the combustion air intake must be at least 12 inches above finished ground level. Where the manufacturer does not specify a clearance, the code points to Table G2427.8 for through the wall direct vent terminal clearances.
That smaller code number does not give you permission to stop reading. The installation instructions can require more.
A legal wall location can still fail at a walkway or neighboring building
Category IV appliances produce condensate. The indoor disposal details, including secondary condensate protection, are only part of that work.
Through the wall vents for Category II appliances, Category IV appliances, and noncategorized condensing appliances cannot terminate over public walkways. They also cannot terminate over an area where condensate or vapor could create a nuisance or hazard.
There is another number when the discharge faces an adjacent wall. A Category IV vent discharging perpendicular to that wall must be at least 10 feet horizontally from an operable opening in the adjacent building.
Two exceptions apply. The terminal can be 2 feet or more above that opening, or 25 feet or more below it.
A side yard can satisfy the window clearance on your customer’s house and still fail because of the neighbor’s operable window.
The instruction sheet can make 12 inches irrelevant
IRC Section M1307.1 says: “Installation of appliances shall conform to the conditions of their listing and label and the manufacturer’s instructions.”
IRC Section G2427.6 (503.6) separately requires gas vents to be installed according to the manufacturer’s instructions. The sheet in the box is not optional guidance.
When the instructions are more restrictive than the code minimum, the manufacturer’s figure is enforceable. When the code is more restrictive, the code governs. On a condensing furnace, the instruction sheet is usually tighter.
This is the same principle behind why the manufacturer’s instructions are part of the installation elsewhere on a changeout. A familiar shop detail cannot replace the instructions for the listed equipment being installed.
Condensing changeouts are becoming more common, with a 95% AFUE furnace standard sitting in front of the courts as unsettled background. More condensing jobs mean more exterior termination locations that need to be settled before installation day.
Twelve inches above dirt can be wrong by winter
The code measures its 12 inch minimum above finished ground level. Major manufacturer instructions commonly use a different datum.
Instructions from Rheem, Lennox or Nordyne, and Trane’s concentric vent termination kit require the 12 inch minimum above the highest anticipated snow accumulation level. One of those instruction sets requires 12 inches in the United States and 18 inches in Canada.
In a snow climate, grade is the wrong place to hold the tape. A termination installed 12 inches above dirt in July can be buried in February.
A snow blocked termination creates a no heat call and a combustion safety problem. Because the manufacturer’s instructions are enforceable, this is not a cosmetic preference.
Pick the wall penetration before you price the vent run
These figures come from the 2021 IRC and 2021 IFGC. Subsection numbers shift between editions. Confirm the edition adopted by the jurisdiction before putting a section number into a proposal.
At the quote, walk the exterior wall with a tape measure. Mark every operable window, door, gravity air inlet, forced air inlet, public walkway, adjacent building opening, and lot line. Check finished grade, then check anticipated snow accumulation against the furnace instructions.
Pick the compliant termination point before the proposal goes out. Price the vent run to that point, along with any chimney work and condensate work, instead of discovering the real route after the siding and drywall have been cut.
