
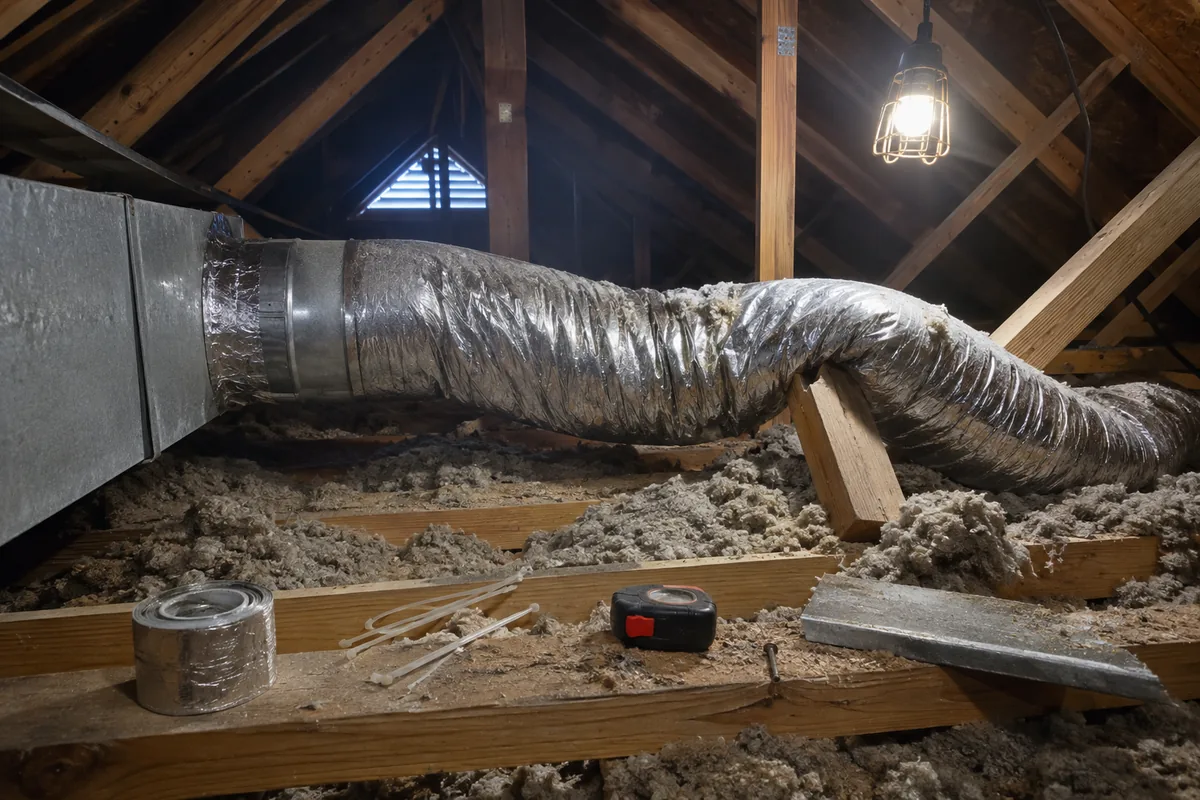
The equipment is set, the line set is brazed, the plenums are cut and the drywall went back last week. Then the energy rater shows up with a calibrated fan, tapes off the registers, and reads 6.4. The limit was 4.0. Everything that would fix that number is now behind finished ceilings, and the person standing in the hallway is looking at your truck.
A residential duct system tested under the 2021 IECC has to come in at or below 4.0 cubic feet per minute at 25 Pa per 100 square feet of conditioned floor area. Keeping the ducts inside the thermal envelope no longer gets you out of testing. It gets you a looser limit of 8.0, which is a different thing entirely. That change landed in the 2021 edition and is now working its way through state adoptions, which means plenty of shops are still operating on a rule that stopped being true in the code their jurisdiction just picked up.
Duct leakage is unusual in residential work. Most of what a shop does is judged by inspection, experience, or whether the customer complains. This one is a measurement with a pass line, taken by somebody with an instrument, and it either clears or it does not.
What the test actually measures
Section R403.3.5 of the 2021 IECC, mirrored as N1103.3.5 in the 2021 IRC, says ducts shall be pressure tested in accordance with ANSI/RESNET/ICC 380 or ASTM E1554 to determine air leakage. The measurement is total leakage at a pressure differential of 0.1 inch water gauge, which is 25 Pa, across the system, including the manufacturer’s air handler enclosure when the air handler is installed at the time of the test. Registers get taped or otherwise sealed while the test runs.
Two words in there do most of the work.
Total. This is not leakage to outside. A calibrated fan pressurizes the whole duct system to 25 Pa and measures how much air it takes to hold it there. Every seam, every boot, every takeoff, every cabinet joint counts, including the ones inside the house that are not costing the homeowner anything. Some programs and some jurisdictions also run a leakage to outside test, but the number in R403.3.6 is total leakage, and it is the stricter thing to hit.
25 Pa. That is a low pressure, roughly the operating pressure a duct system sees in normal use, not a stress test. It is also low enough that the result is sensitive to how carefully the registers were sealed and how the fan was connected, which is why the test is run to a published standard rather than by feel.
The code gives two timing options. A rough-in test happens before the system is concealed, with the duct system fully assembled and the air handler either installed or not. A postconstruction test happens with the finished system, air handler and all. You do not get to average them or pick the better result after the fact. You pick when you test, and the number you have to hit depends on that choice.
The four numbers
Section R403.3.6 in the 2021 IECC, N1103.3.6 in the IRC, sets the limits. All of them are total leakage in CFM at 25 Pa per 100 square feet of conditioned floor area:
- 4.0 for a rough-in test where the air handler is installed at the time of the test.
- 3.0 for a rough-in test where the air handler is not installed. Tighter, because the cabinet is not part of the measurement and the code is not going to let the missing cabinet buy you room.
- 4.0 for a postconstruction test.
- 8.0 where all ducts and air handlers are located entirely within the building thermal envelope.
Per 100 square feet is the part that trips people, because the allowance scales with the house and the duct system does not. Run the arithmetic on a house you have actually worked in. A 1,600 square foot home at 4.0 is 64 CFM of total leakage for the whole system. A 2,400 square foot home at the same limit gets 96. That is the entire budget, supply and return, for every connection in the house. One badly sealed return plenum can eat most of it.
The 8.0 number looks generous next to that, and it is, but it is not a free pass and it is not automatic. Read the condition again: all ducts and air handlers entirely within the building thermal envelope. One duct run through a vented attic, or an air handler sitting in a vented crawlspace with the branches inside, and you are back to 4.0 for the whole system.
Section numbering moves between editions. In the 2018 IECC the same material sits at R403.3.3 for testing and R403.3.4 for the leakage limits. Jurisdictions amend both. The enforceable text is the edition your jurisdiction actually adopted, which is the same discipline that applies to standards versus adopted code generally, and it is worth confirming rather than quoting a section number from an article, including this one.
The exemption that went away
Here is the part worth knowing cold, because it is where the trade’s collective memory is out of date.
The 2018 IECC, at R403.3.3, carried this exception:
A duct air-leakage test shall not be required where the ducts and air handlers are located entirely within the building thermal envelope.
That was a complete exemption. Ducts inside, no test, no number, no report. The logic was reasonable on its face. Air that leaks out of a supply trunk inside conditioned space is still inside the house, so the energy penalty is smaller than a leak into a vented attic.
The 2021 edition removed that sentence. In its place, the 8.0 CFM limit in R403.3.6 applies to those systems. The difference is not academic. Under the old rule, a builder or contractor with everything inside the envelope did nothing. Under the current rule, somebody has to show up, set up a fan, run the test, and produce a result, on a system that was never designed with a leakage target in mind because nobody thought one applied.
Leakage inside conditioned space still causes real problems even when the energy loss is modest, which is the other half of why the exemption went away. Air that never reaches the room it was sized for shows up as a room that does not hold setpoint, and the duct system that was carefully worked out in Manual D delivers something other than the design airflow. A design calculation assumes the air arrives where the drawing says it does.
There is still one exception in R403.3.5 itself, and it is narrow: a duct air leakage test is not required for ducts serving heating, cooling, or ventilation systems that are not integrated with ducts serving heating or cooling systems. A standalone ventilation duct run is not what this section is aimed at. Your supply and return system is.
What “inside conditioned space” actually means
Since the 8.0 limit hangs on the ducts being inside the thermal envelope, the definition matters, and it is more specific than the phrase sounds. Section R403.3.2, N1103.3.2 in the IRC, spells out what qualifies. In summary form:
- The duct system is located completely within the continuous air barrier and within the building thermal envelope.
- Ductwork in a ventilated attic is buried in ceiling insulation, with the air handler inside the thermal envelope, duct leakage at or below 1.5 CFM at 25 Pa per 100 square feet of conditioned floor area, and the ceiling insulation requirements met.
- Ducts in floor cavities over unconditioned space, with a continuous air barrier between the unconditioned space and the duct, code insulation on the duct, and a minimum R-19 in the cavity width.
- Ducts in exterior walls, with a continuous air barrier, minimum R-10 separating the duct from the outside sheathing, and the cavity fully insulated to the drywall.
Look at option 2 for a second. The buried duct path, which is the one most often invoked in hot climate production housing, carries its own leakage cap of 1.5, which is tighter than any of the four numbers above. If someone tells you the ducts count as inside because they are buried in the attic insulation, the system has to hit 1.5 to earn that status, not 8.0. Getting this backwards on a bid is expensive.
Verify what the plans actually say and what the air barrier actually does before assuming which limit applies. On a retrofit, verify with your eyes in the attic, because the drawing is twenty years old and the air barrier may never have existed.
Does a changeout drag you into this
This is the question that matters most for a residential service and replacement shop, and the honest answer has a jurisdiction shaped hole in it.
The IECC handles existing buildings in Chapter 5. Section R503.1.2 puts new heating, cooling, and duct systems that are part of an alteration under Sections R403.1, R403.2, R403.3, and R403.6. New duct system as part of an alteration means the duct testing provisions come with it.
What is far less uniform is the equipment only swap: new furnace or air handler and condenser on the existing ductwork, maybe a new plenum, everything else untouched. Some jurisdictions amend in a threshold tied to how much of the duct system is being replaced or altered. Some tie testing to whether a mechanical permit was pulled. Some ask for it on every permitted system. Some ask for nothing.
There is no national answer to give you, and guessing costs money in both directions. Quote the test on jobs that do not need it and you lose bids to shops that did not. Skip it on jobs that do need it and you are back in the hallway with the rater.
So do the thing that takes one phone call. Ask your building department, for each jurisdiction you work in, exactly two questions: does a mechanical permit for equipment replacement on existing ductwork trigger a duct leakage test, and if so, which code edition and which amendment. Write the answer down with a date and a name. That sheet is worth more to your estimators than any general article about the code, this one included.
Where the leakage actually is
Assume you have to hit a number. Where does the CFM come from?
The return side, first and usually worst. Return plenums built out of framing, panned joist bays, platform returns in a closet floor: all of these use building cavities as duct, and building cavities were not built to be airtight. A closet platform return that pulls from the garage side of a wall is both a leakage problem and a combustion safety problem.
The air handler cabinet itself. Filter racks, service panel gaskets, the seam where the plenum meets the cabinet flange, and the wire and line set penetrations. On a rough-in test with the air handler installed, this is inside your measurement.
Boots at the ceiling and floor. The joint between the boot and the drywall or subfloor is a hole to the cavity around it, and it is one of the few leaks you can still reach after the fact, from inside the room, with the register off.
Takeoffs and start collars. Especially where flex was pulled over a collar and secured with a strap but never sealed, and especially where the inner liner was cut short.
Fittings and end caps on trunk lines. The final cap on a rectangular trunk is a routine finding.
The code has a matching sealing requirement in the mechanical chapter. IRC M1601.4.1 requires joints, longitudinal and transverse seams, and connections in ductwork to be securely fastened and sealed with welds, gaskets, mastics, mastic plus embedded fabric systems, liquid sealants, or tapes. Products carry specific listings: tapes and mastics for fibrous glass duct listed and labeled to UL 181A and marked 181A-P, 181A-M, or 181A-H, and tapes and mastics for metallic and flexible duct complying with UL 181B and marked 181B-FX or 181B-M. Duct tape from the hardware store bin is not on that list and does not stay on.
Sealing is cheap when the ducts are open and expensive when they are not, which points directly at how you sequence the job.
Sequence it so you can still reach the leaks
The most common way a shop loses money on this is by learning the result at the wrong end of the schedule.
On new construction and full duct replacements, take the rough-in test. Everything is exposed, mastic is a fifteen minute fix, and a retest is cheap. If the air handler is not set yet, remember you are being held to 3.0 rather than 4.0, so either set the air handler first or seal to the tighter target on purpose.
Do a self test before the official one. A shop that owns a duct testing fan can find its own number the day before the rater arrives. That converts a failed inspection into an afternoon of sealing that nobody outside the company hears about. It also, over a few dozen jobs, tells you exactly which of your crews and which of your assemblies leak, which is worth more than the tool costs.
On changeouts, look before you quote. If the local answer is that testing applies, the existing ductwork is now your problem and it was installed by somebody else, possibly decades ago, possibly with panned returns. Pricing sealing work into the proposal is a very different conversation than discovering it after the equipment is in and the old system is on the truck. This is the same lesson as the line set you inherited: the existing components you kept are components you took responsibility for.
Document the result. Where a test is required, the expected deliverable is a written report of the results signed by the party who conducted the test and provided to the code official. Keep a copy in the job file. A result you can produce two years later, when somebody is arguing about comfort in the back bedroom, is the same kind of cheap insurance as the readings that turn a tune-up into a defensible safety check.
What to do this month
- Find out which code edition each of your jurisdictions is on. Not which one you think, which one they actually adopted, and whether they amended the duct testing provisions. Different counties in the same metro are routinely on different editions.
- Ask each building department the changeout question in writing. Does equipment replacement on existing ductwork trigger a duct leakage test. Get a name and a date on the answer.
- Price a duct testing fan against one failed job. If you do any new construction or full replacement work, owning the test is how you stop finding out your number from somebody else.
- Add return side construction to the survey sheet. Panned joist bays, platform returns, building cavity returns, and the condition of the air handler cabinet. Those four notes predict most of a bad result before you ever set up a fan.
- Standardize on listed sealing products and stock them on every truck. Mastic and 181B-FX marked tape, not whatever is in the bin. The code names the marking, and an inspector can read it.
- Teach the arithmetic to your estimators. Conditioned floor area divided by 100, times the limit, equals the CFM budget for the whole house. That single calculation turns an abstract code section into a number people can argue about accurately.
The version of this that reaches your phone
None of this is what the customer says when they call. They say the back bedroom never gets cold, or that the new system does not feel any better than the old one, or that an inspector was out and something failed and they do not know what. They are irritated, because they just paid you.
Whoever answers has to get three things down before anybody dispatches: that this address is a recent install of yours, whether a third party test or inspection is involved, and which rooms are actually complained about. Those three facts decide whether you send a service tech with a gauge set or the installing lead with a bucket of mastic and a ladder. Guess wrong and you burn two visits on a callback that was never going to be billable.
That call also tends to arrive in the middle of a week when the install crew is booked and the office is already behind. A voicemail box gets you a vague message and a customer who has had another day to get angry. That is the job Dial 72 does when your office cannot pick up. See how it works, or pricing if this call is currently going to voicemail.
Quick answers
What is the residential duct leakage limit? Under the 2021 IECC and IRC, total leakage at 25 Pa must be at or below 4.0 CFM per 100 square feet of conditioned floor area for a postconstruction test or a rough-in test with the air handler installed, 3.0 for a rough-in test without the air handler, and 8.0 where all ducts and air handlers are entirely within the building thermal envelope.
Are ducts inside conditioned space still exempt from testing? No. The 2018 IECC exception that waived the test for ducts and air handlers entirely within the building thermal envelope was removed in the 2021 edition. Those systems are now tested to an 8.0 CFM limit instead of skipping the test.
Is the test total leakage or leakage to outside? The code limit is total leakage, measured at a pressure differential of 0.1 inch water gauge, which is 25 Pa, across the system with registers sealed. Leaks inside conditioned space count against you.
Which standard is the test run to? ANSI/RESNET/ICC 380 or ASTM E1554, as named in R403.3.5 and N1103.3.5.
Does replacing a furnace on existing ductwork trigger a duct test? It depends on your jurisdiction. The IECC puts new duct systems that are part of an alteration under the duct testing provisions, but the treatment of equipment only replacement on existing ductwork varies by adopted edition and local amendment. Confirm it with your building department for each area you work, and get the answer in writing.
Why is the rough-in limit tighter when the air handler is not installed? Because the air handler cabinet is a real source of leakage, and leaving it out of the test would otherwise give the system credit for a component that has not been measured. The code drops the allowance from 4.0 to 3.0 to account for it.
Do buried attic ducts count as inside conditioned space? Only under specific conditions, and one of them is a duct leakage limit of 1.5 CFM at 25 Pa per 100 square feet, which is tighter than every other number in this article. Buried ducts do not automatically qualify for the 8.0 limit.
What can I seal with? Products listed for the duct type: UL 181A listed and labeled tapes and mastics marked 181A-P, 181A-M, or 181A-H for fibrous glass duct, and UL 181B compliant products marked 181B-FX or 181B-M for metallic and flexible duct, per IRC M1601.4.1. Unlisted tape is not compliant and does not last.
