
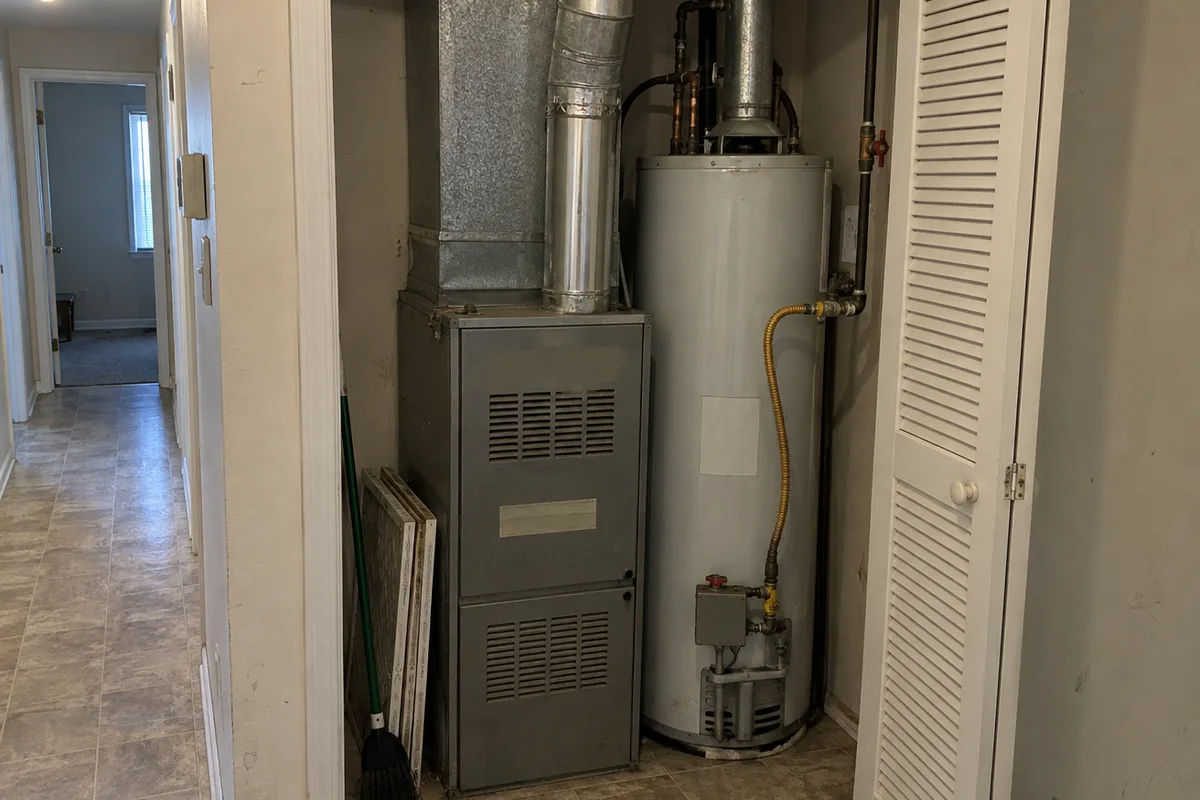
A gas furnace sits in a hallway closet or a small mechanical room. A gas water heater may sit beside it. Both have run for years.
On the changeout, the volume of that room and the openings in its walls become part of the inspection. The room did not change. The code test and the input rating of every gas appliance in that space decide the outcome.
This is the same kind of line item as attic and crawlspace access dimensions, a published number you can check with a tape measure and a calculator instead of arguing about it in a hallway with an inspector.
The first test is 50 cubic feet per 1,000 Btu/h
IRC Section G2407 covers “Combustion, Ventilation and Dilution Air.” The identical provisions appear in IFGC Section 304, with subsection numbers running in parallel. NFPA 54 and ANSI Z223.1 cover the subject at Section 9.3.
Under the standard indoor air method in IRC G2407.5.1 and IFGC 304.5.1, the space must contain at least 50 cubic feet per 1,000 Btu/h of total appliance input.
Add every appliance in the space. Do not run the calculation on the replacement furnace alone. If a gas water heater shares that closet, it is in the total, and if it also shares a chimney with the furnace you are removing, you have a second problem to price at the same time, covered in what code requires when the furnace leaves the chimney.
Two appliances totaling 100,000 Btu/h need 5,000 cubic feet. A 10 foot by 10 foot room with an 8 foot ceiling contains 800 cubic feet. It fails by a wide margin, so the job needs another combustion air path.
A tighter house makes the indoor air calculation harder
The Known Air Infiltration Rate method, or KAIR method, in IRC G2407.5.2 and IFGC 304.5.2, applies where the known infiltration rate is 0.40 air changes per hour or less. That describes newer and tighter construction.
For fan-assisted appliances, required volume is based on 15 cubic feet per ACH per 1,000 Btu/h of input. For appliances other than fan-assisted, it is based on 21 cubic feet per ACH per 1,000 Btu/h.
A lower ACH produces a larger required volume. A tighter house does not help the indoor air calculation. It makes that path harder to satisfy.
Permanent openings can add adjoining room volume
You can combine the closet with adjoining spaces by installing permanent openings and counting the combined volume.
For spaces on the same story, IRC G2407.5.3.1 and IFGC 304.5.3.1 require two openings. Each needs at least 1 square inch of free area per 1,000 Btu/h of total appliance input, and not less than 100 square inches.
One opening must start within 12 inches of the top of the enclosure. The other must start within 12 inches of the bottom. No air opening can have a dimension smaller than 3 inches.
For spaces on different stories, the interconnecting openings must total at least 2 square inches per 1,000 Btu/h of total input.
Horizontal outdoor air needs twice the opening area
Outdoor combustion air is IRC G2407.6 and IFGC 304.6. The two opening method also uses one high opening and one low opening, one starting within 12 inches of the top of the enclosure and one within 12 inches of the bottom.
Openings connected directly outdoors or through vertical ducts need 1 square inch of free area per 4,000 Btu/h of total input. Openings connected through horizontal ducts need 1 square inch per 2,000 Btu/h.
Horizontal costs you twice the area. A 60,000 Btu/h appliance needs 15 square inches per opening on a direct or vertical path, and 30 square inches per opening on a horizontal ducted path.
The one opening method places a single opening within 12 inches of the top of the enclosure. It requires 1 square inch per 3,000 Btu/h, and the opening cannot be smaller than the combined area of all vent connectors in the space. The appliance also needs at least 1 inch of clearance at the sides and back and 6 inches at the front.
Louver free area decides the actual hole size
The required area is net free area, not the dimensions of the hole cut into the wall.
When louver or grille data is unknown, the code assigns wood louvers 25 percent free area and metal louvers and grilles 75 percent. A wood louver therefore needs roughly four times the gross opening to deliver the required free area.
Screens cannot have mesh smaller than 1/4 inch. Nonmotorized louvers and grilles must remain fixed in the open position. Motorized louvers must be interlocked with the appliance so they are proven fully open before main burner ignition and throughout main burner operation.
Two combustion air openings require two ducts
Combustion air ducts must be galvanized steel or a material of equivalent corrosion resistance. A duct serves a single enclosure and must terminate in an unobstructed space where air can move freely to the appliances.
One duct cannot serve both the upper and lower openings. Two openings require two separate ducts.
Do not screen a duct where it terminates in an attic. A horizontal upper duct cannot slope downward toward the source of combustion air. An exterior intake opening must have its lowest side at least 12 inches above the adjoining finished ground level.
The space remaining around a chimney liner, a gas vent, a special gas vent or plastic piping inside a chimney cannot be used to supply combustion air.
Direct vent equipment changes the room volume question
A direct vent appliance draws combustion air from outdoors through its own sealed piping. For that appliance, the room volume test is not the governing question. A direct vent or sealed combustion replacement can be the cleaner answer when a closet cannot pass the volume test, but it does not remove the requirements that apply to another appliance still sitting in that room.
Whatever path you take, an undersized supply of combustion air is a carbon monoxide question before it is a code question, which is why combustion analysis with CO readings in parts per million belongs on the same visit, and why the carbon monoxide alarms in the house are worth a look while you are standing there.
Run the arithmetic before the proposal leaves your shop
Before quoting the job, add up the input ratings of every gas appliance in the space. Measure the room. Run the 50 cubic feet per 1,000 Btu/h test.
If the room fails, decide which permanent opening path you are buying and put it in the price. These figures are from the 2021 IRC and 2021 IFGC. Subsection numbers shift between editions, so confirm the code your jurisdiction actually adopted before a section number goes into a proposal.
