
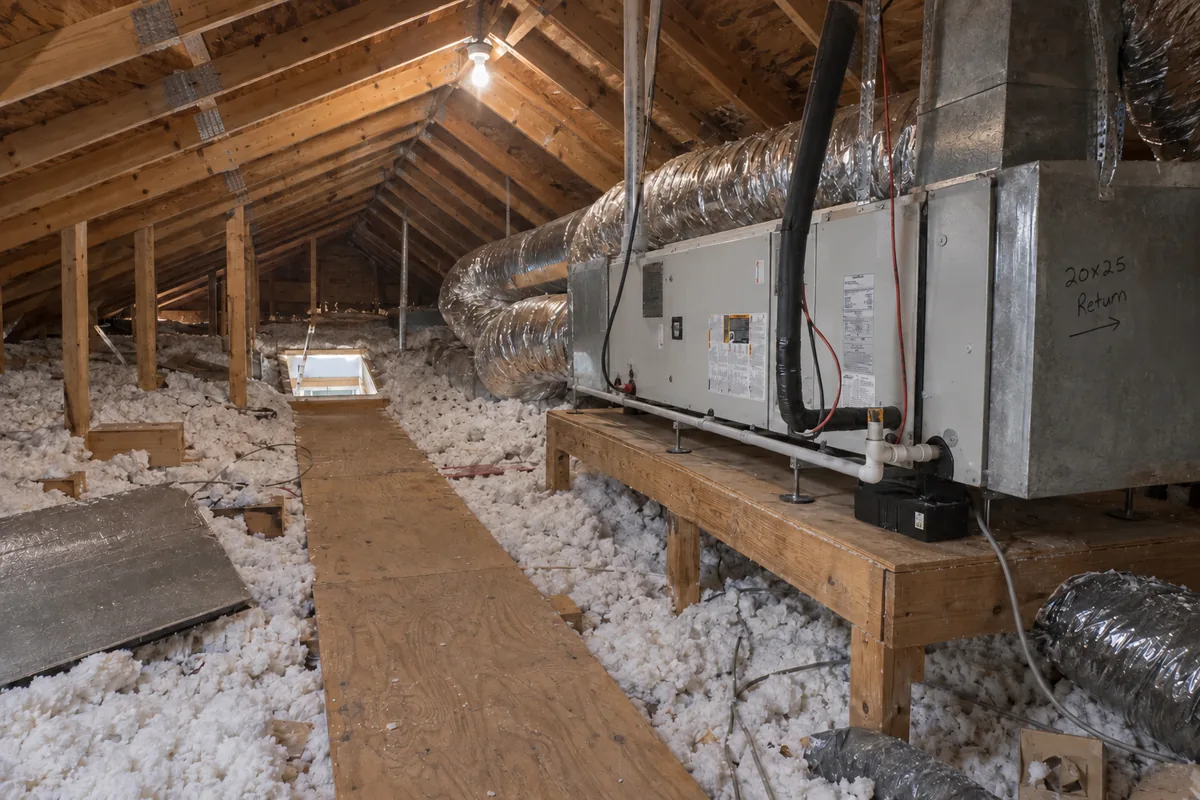
You are changing an air handler or furnace already sitting in an attic or crawlspace. It went in before the house was finished, and no one has had to get a whole appliance back out since. The access looked acceptable for service calls. The changeout permit puts every inch of that access in front of the inspector.
The passageway, flooring, opening and light may be original construction. The inspection is still tied to the permit you pulled.
Appliance access is measured, not judged
Residential appliance access falls under International Residential Code Section M1305, “Appliance access.” The same requirements appear in International Mechanical Code Section 306, “Access and service space.” The applicable section depends on which code the jurisdiction adopted.
Start with the general rule in IRC M1305.1 and IMC 306.1. The appliance must be located so it can be inspected, serviced, repaired and replaced without removing permanent construction.
A level working space at least 30 inches deep and 30 inches wide is required in front of the control side. That requirement applies before you get to the separate attic and crawlspace dimensions.
The subsection number can change with the code edition. Appliances in attics appeared at IRC M1305.1.3 in the 2015 edition. They appear at M1305.1.2 in the 2018 and 2021 editions. Quoting a subsection from memory can point you to the wrong language.
Attic access starts with the largest appliance
IRC M1305.1.2 and IMC 306.3 require an opening and a clear, unobstructed passageway large enough to remove the largest appliance.
The passageway must be at least 30 inches high and 22 inches wide. Its normal maximum length is 20 feet, measured along the passageway centerline from the opening to the appliance. Continuous solid flooring at least 24 inches wide must run along that passageway.
At the appliance, the level service space must be at least 30 inches deep and 30 inches wide at the front or service side.
The clear access opening must be at least 20 inches by 30 inches. Meeting those two numbers is not enough if the largest appliance will not fit through it. The opening must satisfy both tests.
There is a longer passageway exception. If the entire passageway is unobstructed and at least 6 feet high and 22 inches wide, it may be as long as 50 feet.
The attic light switch belongs at the opening
IRC M1305.1.2.1 and IMC 306.3.1 require a luminaire controlled by a switch at the required passageway opening. The switch belongs where the technician enters the passageway, not beside the equipment.
A receptacle outlet must also be provided at or near the appliance. Any exposed lamp must be protected from damage by its location or by a lamp guard. A trouble light on an extension cord is not the lighting arrangement described by this section.
NEC 210.63 separately requires a 125-volt, single-phase, 15 or 20 ampere service receptacle on the same level and within 25 feet of heating, air conditioning and refrigeration equipment. It cannot be connected to the load side of the equipment disconnect, because it must retain power when the technician turns that disconnect off. That receptacle rule sits alongside the NEC GFCI exception for outdoor HVAC equipment, another line item worth checking before the rough-in is closed up.
Crawlspace openings use a different minimum
Under-floor appliance access is covered by IRC M1305.1.3 and IMC 306.4. The passageway must be at least 30 inches high and 22 inches wide, with a normal maximum length of 20 feet. The level service space must be at least 30 inches deep and 30 inches wide.
The access opening must be at least 22 inches by 30 inches. Do not carry the attic opening number into the crawlspace. An attic opening starts at 20 inches by 30 inches. An under-floor opening starts at 22 inches by 30 inches.
Where the excavated depth is more than 12 inches below grade, the excavation must be lined with concrete or masonry. That lining must extend at least 4 inches above the adjoining grade.
An unobstructed passageway at least 6 feet high is not limited in length. The crawlspace also requires a switched luminaire at the passageway opening and a receptacle at or near the appliance under IRC M1305.1.3.3 and IMC 306.4.1.
Crawlspace equipment needs clearance from the ground
IRC M1305.1.3.1 requires equipment to be level and firmly supported. It must sit at least 3 inches above the adjoining ground, or have at least 6 inches of clearance when suspended.
A unit installed in a pit has its own dimensions under IRC M1305.1.3.2. The appliance must be at least 3 inches above the pit floor. It also needs at least 12 inches of clearance on its sides.
These measurements are separate from the passageway, opening and service space requirements.
Removal through the opening can eliminate the passageway
Both the attic and under-floor sections carry the same practical exception. Where the appliance can genuinely be serviced and removed through the required opening, the passageway and the level service space are not required.
That is a real path, not a technicality. It is also the one provision here that turns on a judgment about your specific equipment rather than a dimension, so confirm it with the code official instead of assuming it applies.
Attic work in the summer months adds a second layer on top of the access rules, covered separately in Cal/OSHA heat enforcement for attic work. A tight passageway that is legal on paper can still be the wrong place to send a tech at two in the afternoon in August.
Measure access before the proposal goes out
Add attic and crawlspace access to the prequote inspection. Measure the opening, passageway height, passageway width, passageway length, flooring width and service space. Check the light switch location and receptacle. For crawlspaces, measure ground clearance, excavation depth and pit clearances where applicable. The same measure-first discipline applies to the appliance itself, the subject of our combustion analysis guide for gas furnaces.
Record the adopted code and edition before citing a subsection. Then determine whether the full passageway rules apply or whether removal through the opening qualifies for the exception.
Do this before you quote the changeout. A passageway is either 22 inches wide or it is not, and the time to find out is before your permit brings the old construction into the inspection.
